
Scout & Aerial / Residential measurement & floor plans
Floor plans & reports
Clear measurement and floor-plan documentation for real estate.
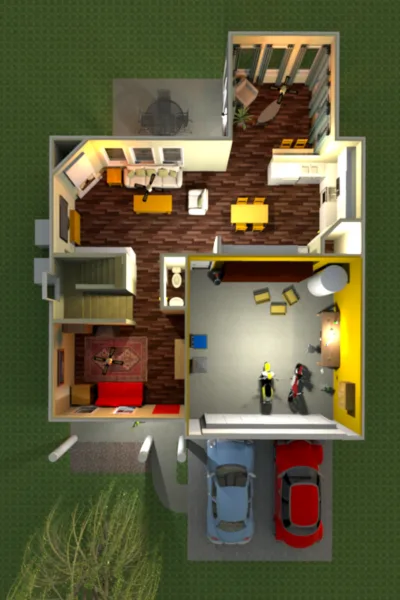
About the service
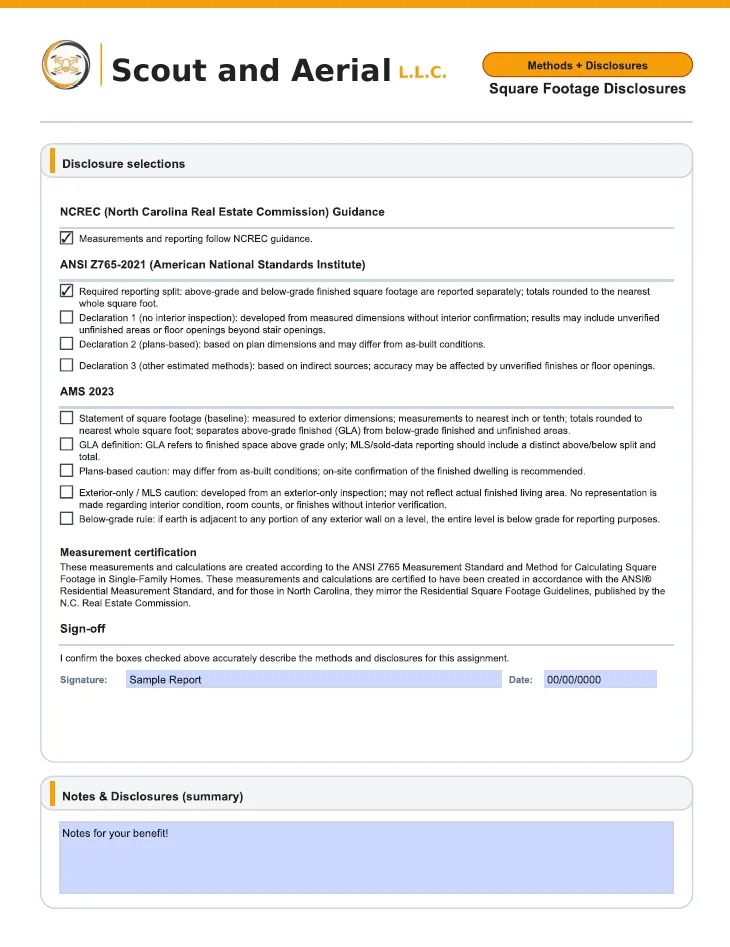
Scout & Aerial provides ANSI/NCREC-aligned residential measurement and floor plans throughout Central North Carolina.
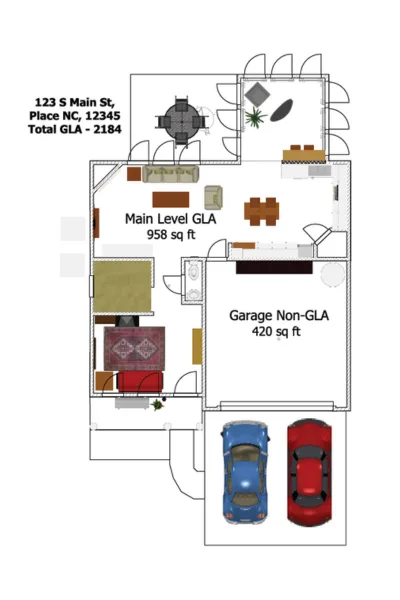
Properties are measured using consistent standards and documented in a way that supports listing preparation, square-footage reporting, and clear presentation of room layout.
Measurement services can also be coordinated with interior photography, aerial media, and other listing services during the same appointment.
Service areaCentral North Carolina, including Greensboro, Burlington, Winston-Salem, Raleigh, Charlotte, and surrounding areas.
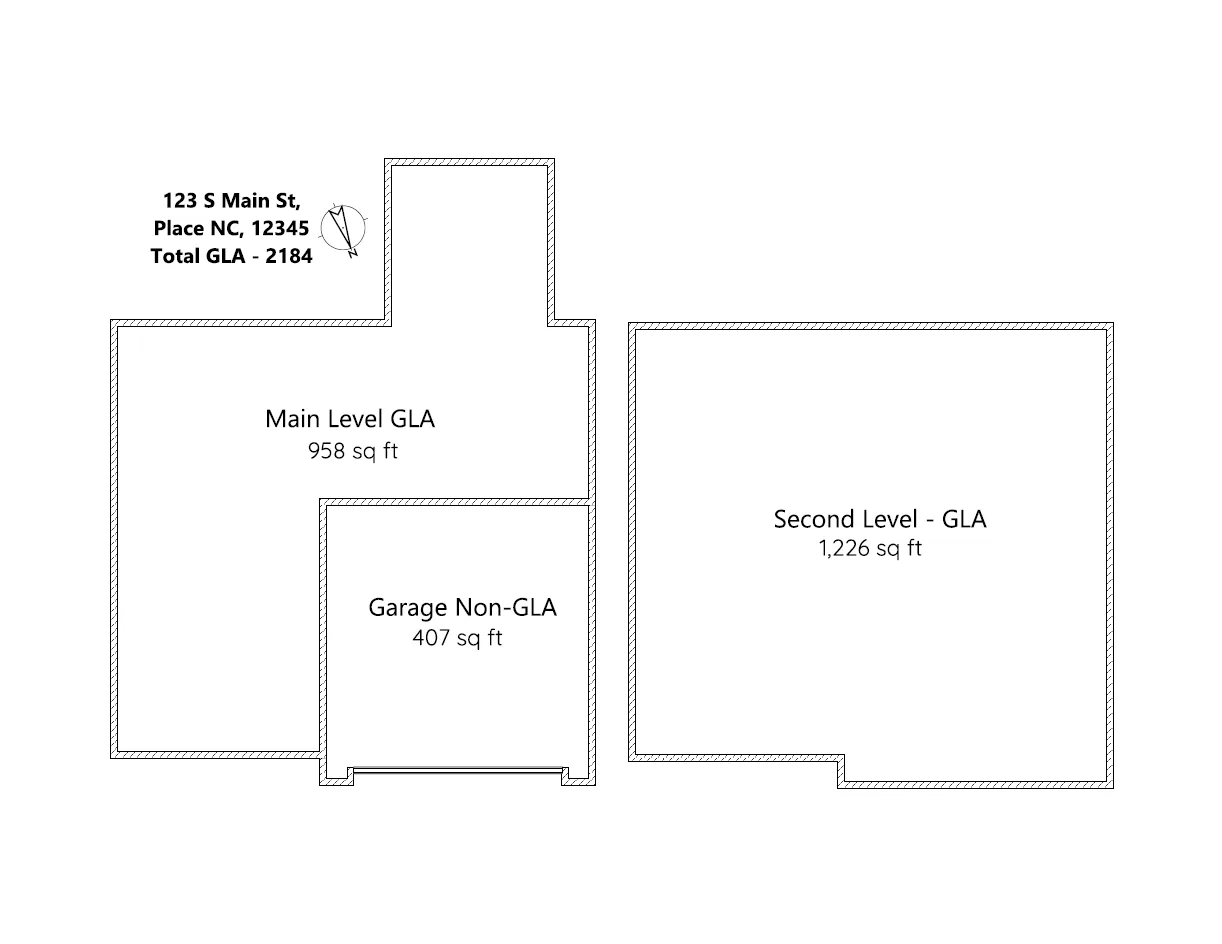
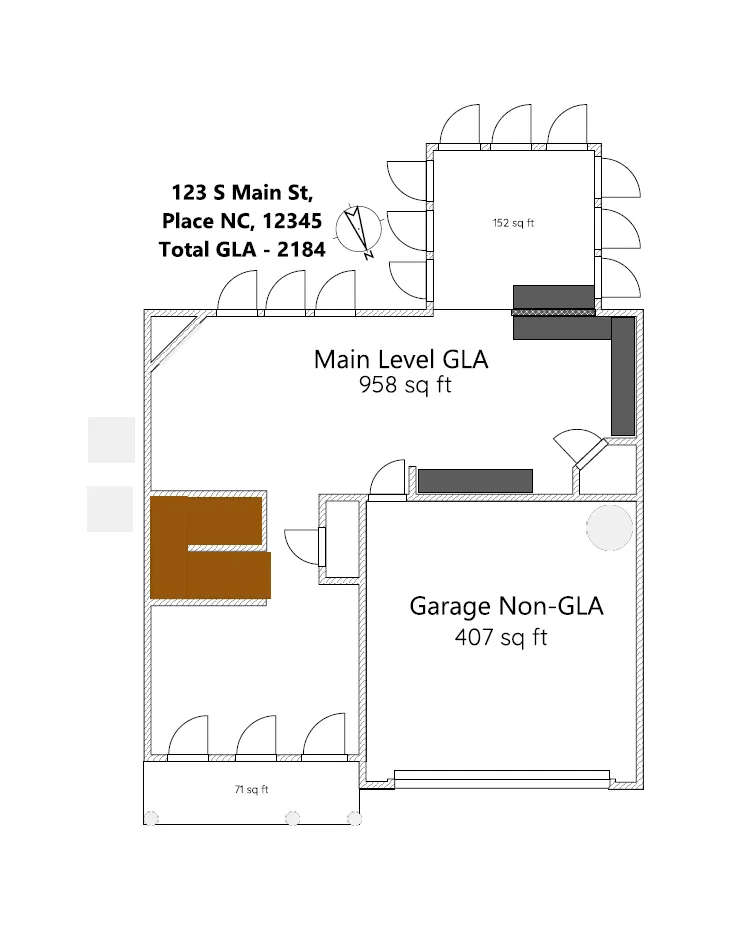
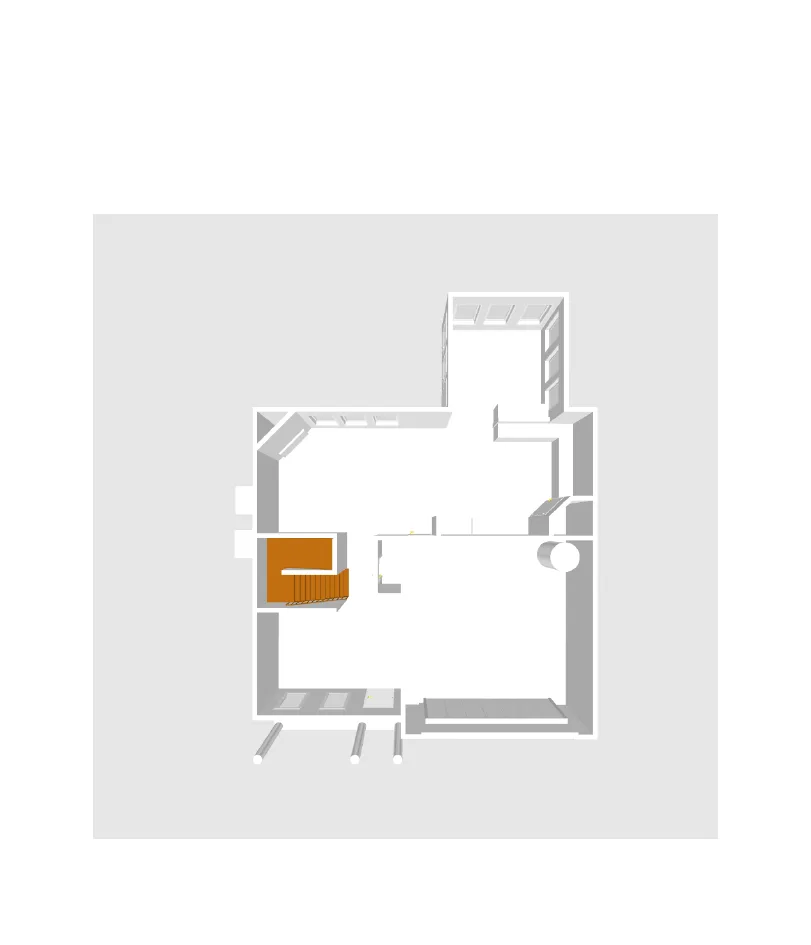
Sample images illustrate presentation formats. The scope and detail of your measurement service are confirmed when booking. See the Home Measurement Specialist page for more context. Home Measurement Specialist →
Sample plans and documentation
Select any image for a closer look
Your next project
Let’s get a better view.
Explore services, build an estimate, and choose a time. Have something a little different in mind? Get in touch.